A watch diameter figure is comparable only when you know which part it describes. A manufacturer’s stated case diameter, the width between case flanks and the outside diameter of a bezel can refer to different spans. Thickness also needs two named endpoints: a measurement to the top of a crystal is not the same as one to the bezel.
This guide explains those distinctions using Rolex’s published Daytona specification, two third-party reports about genuine watches and photographs of an owner-identified VSF Daytona 126500LN-0001 replica. The comparison keeps each source and measurement label visible. It is not a controlled test of a genuine watch and a replica using the same equipment.
Choose the dimension before reading the number
| Description | What it refers to | What the record needs |
|---|---|---|
| Manufacturer-stated case diameter | The dimension published under the maker’s own label. | Exact model, source wording and any published measurement method. |
| Measured case width | A span between specified points on the case body. | Axis and contact height; whether crown guards, crown or pushers are included. |
| Measured bezel outside diameter | A span across opposite outer edges of a circular bezel. | The outer edge used, measuring axis and both jaw contact points. |
| Overall width including controls | A stated span that includes the crown or other projecting controls. | Which projections are included and the position of the crown. |
Keep the labels separate even when two readings happen to be close. If the case is not circular, describe its width and the direction measured rather than forcing every dimension into a single “diameter” field.
Keep the official specification separate from the sample reading
Rolex’s brochure for the genuine Cosmograph Daytona 126500LN lists a diameter of 40 mm in its technical details. That entry does not identify the caliper contact points used to establish the figure. It is a manufacturer specification for the genuine model, not a measured diameter for a VSF or other replica.
A caliper reading across a bezel therefore cannot simply be subtracted from that published case diameter and called a “diameter error.” First establish that both figures refer to the same object, endpoints and method. Without that match, the difference may describe the choice of measurement rather than a deviation from a specification.
Describe where the jaws touch
For case width, name the axis and the surfaces touched. A reading across curved case sides at one height may not describe the same span as a reading near the bezel. If crown guards or pushers prevent the intended placement, choose a clearly labelled alternative instead of silently moving the jaws and retaining the old label.
For a bezel outside diameter, show the two opposite outer edges and the direction of measurement. Make clear that the contact is with the bezel, rather than the crystal edge or the case below it. A close-up of the display alone cannot establish that distinction.
A useful photograph shows the watch, both contact points and the reading. If one angle hides a contact point, add a second view of the same setup. Keep the original images alongside the written record; a crop used in an article should not be the only surviving evidence of the placement.
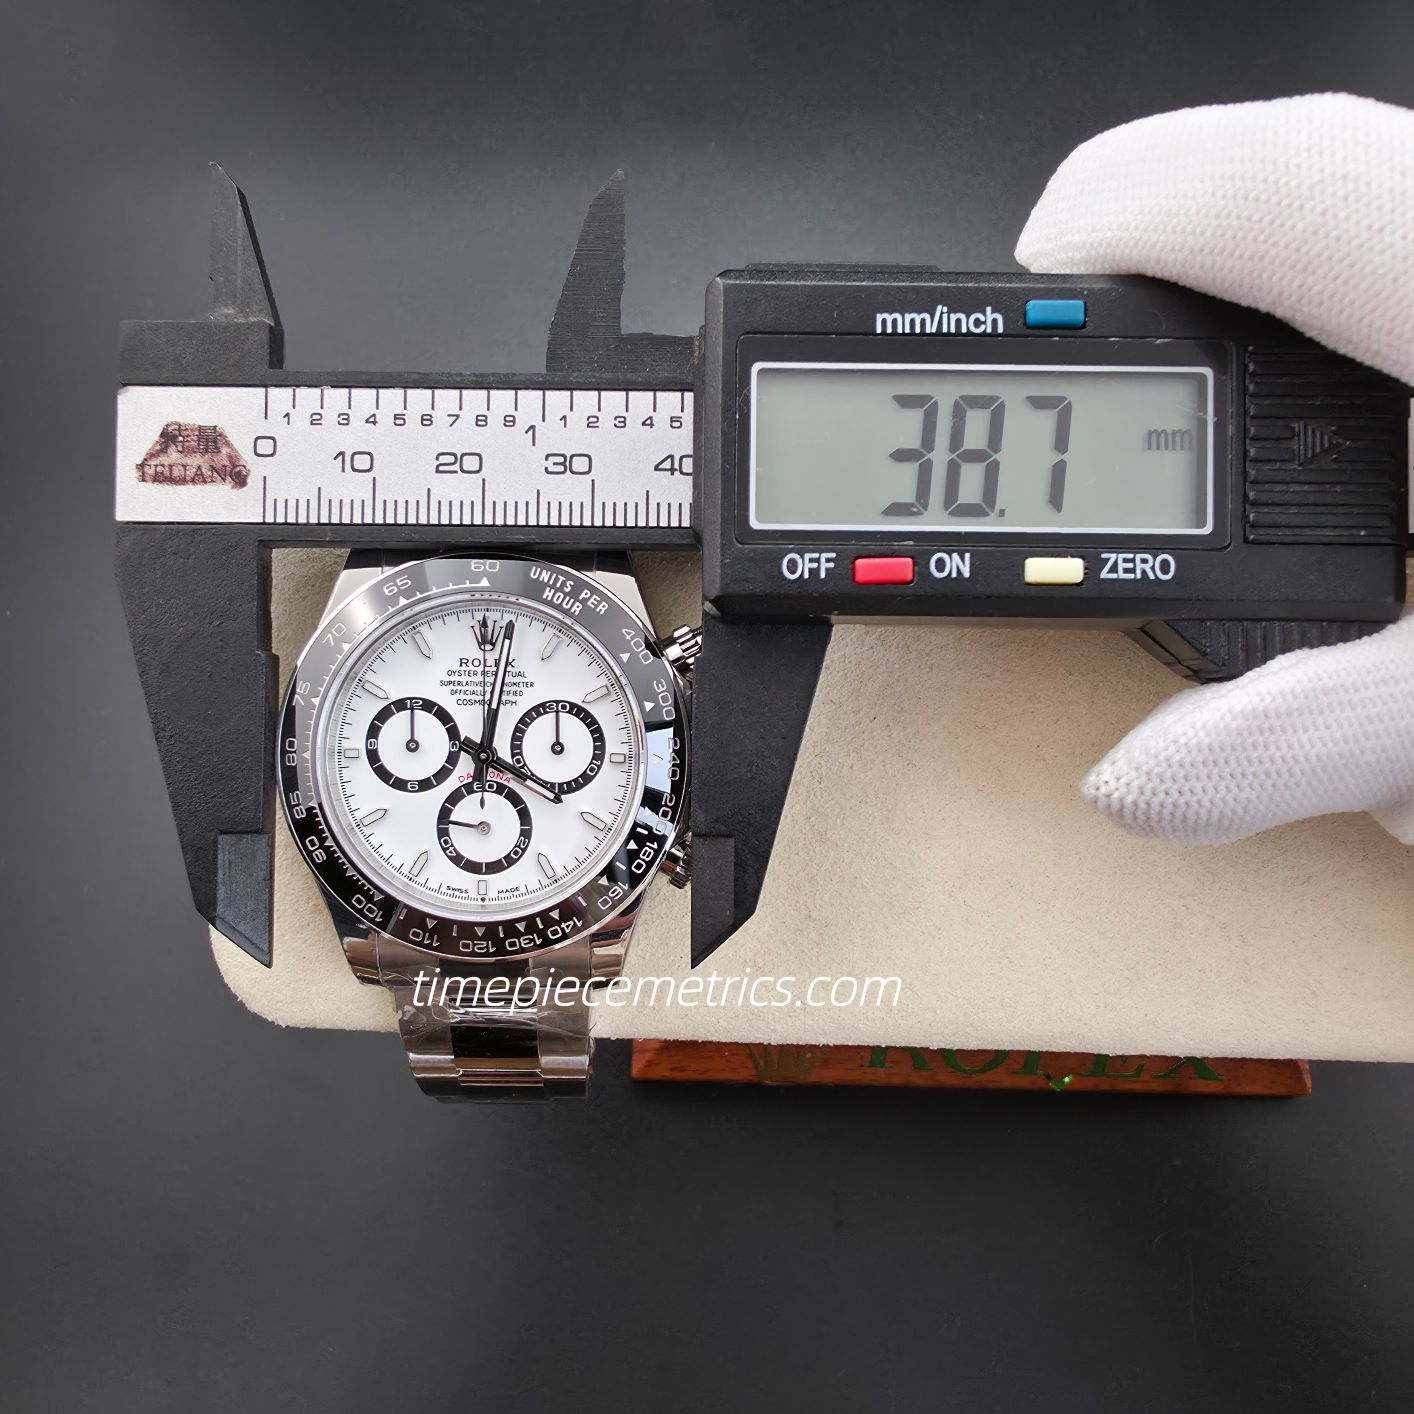
The owner-supplied photograph below shows a watch identified by its owner as a VSF Daytona 126500LN-0001 replica. The owner confirms that the 38.7 mm display is a bezel outside-diameter reading. It describes this photographed measurement, rather than a standard dimension for every watch of the model.
Define the two endpoints of thickness
For a total-thickness record, a useful convention is the distance from the outermost case-back surface to the highest part of the watch above it. Name the actual surfaces: for example, the case back and the top of the crystal. On another watch, a bezel or a raised magnifier may change which point is highest.
If a reading deliberately excludes a raised magnifier or measures only to the bezel, label that narrower span explicitly. It should not be presented as the maximum overall thickness. Equally, a measurement of the case band alone is a separate dimension.
Show a side view with both contacts visible. Keep the bracelet, clasp and any support clear of the surfaces being measured. If the crystal shape or access prevents a consistent placement, record that limitation and choose an easier dimension rather than forcing a result.
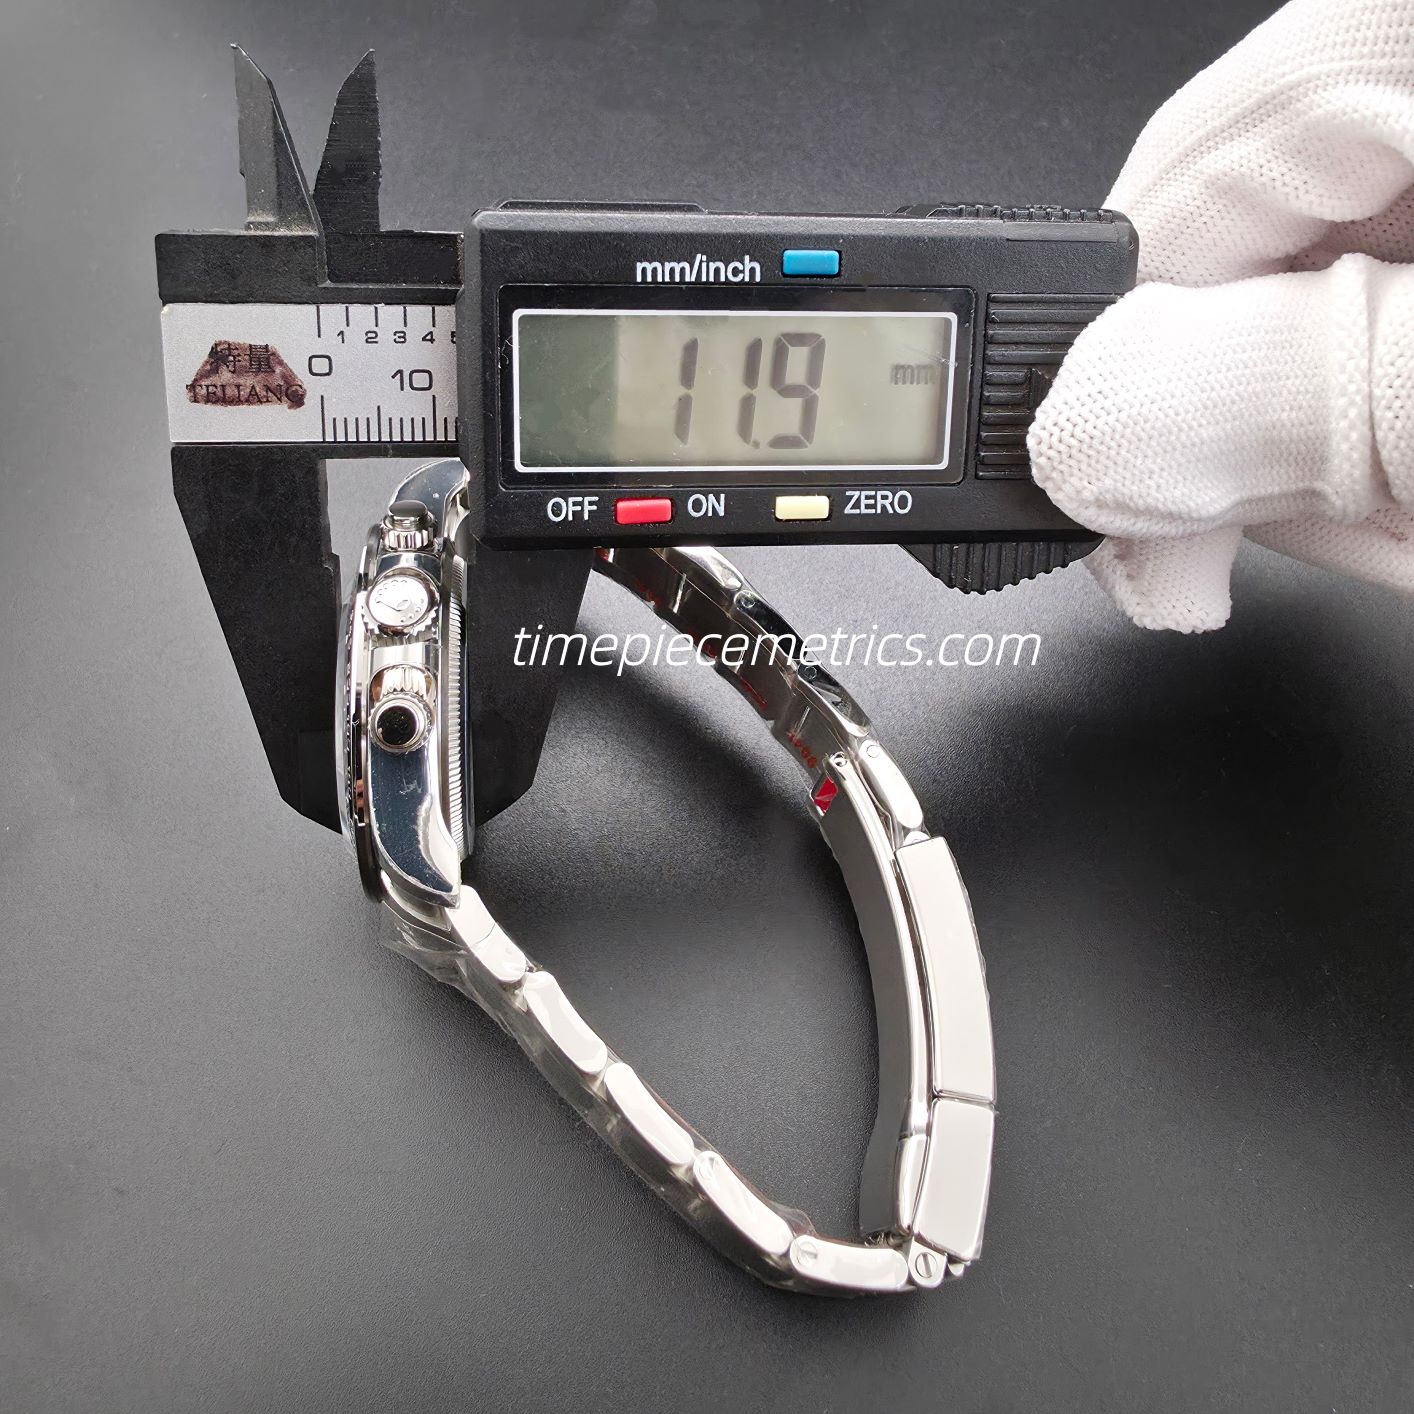
In this side-view photograph of the owner-identified replica, the caliper displays 11.9 mm. Because the exact contact surfaces are not fully visible, the image documents the displayed reading but does not establish the maximum overall thickness.
Published genuine Daytona measurements alongside this VSF sample
Two public sources provide useful context beyond Rolex’s nominal case diameter. They describe watches presented as genuine steel Daytonas from the 126500 generation. Timepiece Metrics has not inspected or independently authenticated those watches; the figures remain attributed third-party reports.
On Rolex Forums, member EEpro reported measurements on 30 December 2023, identifying the newer watch as a December 2023 example. The post specifies a Mitutoyo caliper with protective tape included in the zero setting. That description is a reported setup, not evidence of a formal calibration.
In The Deep Track’s review dated 22 January 2024, Blake Buettner distinguishes a bezel measurement from an approximately 39 mm case measurement taken along a 10-to-4-o’clock axis. The case-width figure is a different metric from the bezel reading in our photograph.
| Metric and public source | Reported genuine Rolex | VSF photo reading |
|---|---|---|
| Bezel including its metal rim — EEpro, Rolex Forums | 38.76 mm | 38.7 mm |
| Bezel-edge diameter — Blake Buettner, The Deep Track | 38.5 mm | 38.7 mm |
| Case-back-to-crystal thickness — EEpro, Rolex Forums | 12.0 mm | 11.9 mm |
| Total thickness — Blake Buettner, The Deep Track | 12 mm | 11.9 mm |
Bezel comparison: the photographed 38.7 mm reading is numerically close to both public bezel figures. However, the forum report explicitly includes the surrounding metal rim, while the review’s wording does not fully identify the exact contact edge. Our photograph also leaves part of the contact obscured. Confirming the same outer boundary on both watches is necessary before treating a small numerical difference as a physical size difference.
Thickness comparison: the photographed 11.9 mm reading and the published figures all place the measurements around 12 mm. The VSF photograph does not fully show the endpoints, so it does not establish that this watch is 0.1 mm thinner than a genuine example measured from the case back to the crystal.
These reports are individual observations, not a Rolex manufacturing tolerance or a measured range for all genuine Daytonas. Do not average the bezel figures into a “true diameter,” select only the source nearest the replica reading, or convert the numbers into a percentage accuracy score. The available evidence supports a comparison of reported dimensions, with the contact-point limits kept visible.
Make a small, repeatable record
Follow the instructions for the caliper actually used. Mitutoyo’s general notes on calipers explain that measuring force and jaw tilt can affect readings, and call for clean measuring faces and a zero check before use. These are useful operating considerations; they do not establish the accuracy of an unidentified tool.
- Identify the watch and the dimension. Record the sample identifier, date, configuration and exact contact points before collecting readings.
- Note the caliper make, model, displayed unit and display resolution. Check the measuring faces and zero according to its instructions.
- Bring the jaws into gentle, consistent contact at the chosen endpoints. Record any protective jaw covers or other changes to the contact method; check zero with the setup actually used.
- Reposition and repeat two or three times if practical. Keep all the original readings, including a reading that does not match the others.
- If the results vary, inspect the placement and technique before interpreting a small difference. Record the value you publish and explain any rounding or summary.
Repeat readings help reveal whether a placement is consistent. They do not turn one watch into several samples or, by themselves, establish the instrument’s accuracy. A zero check also does not document a complete calibration.
| Record field | What to retain |
|---|---|
| Sample and configuration | Sample identifier, stated identity, date and fitted parts relevant to access. |
| Metric and endpoints | The named dimension, measuring axis and exact surfaces contacted. |
| Tool and method | Actual caliper identification, display resolution, zero check and any jaw protection. |
| Results and evidence | Every raw reading in mm, published value and rounding, plus original contact-point photographs. |
Do not turn display resolution into an accuracy claim
Mitutoyo’s ABSOLUTE Digimatic Caliper specifications list accuracy and resolution in separate columns. Resolution describes the display increment; it is not a promise that every measurement is accurate to that increment. The stated specifications belong to the particular tool models listed in that catalog.
For your own record, retain the actual display reading without adding an unsupported uncertainty figure. Do not borrow a catalog accuracy specification for a different or unidentified caliper. If you round a published result, retain the raw reading separately so the rounding remains traceable.
Compare the labels as carefully as the numbers
Before making a comparison, check the sample identity, metric, endpoints, unit and method. Keep manufacturer specifications, third-party reports and your own sample readings identified as different sources. A single dimension cannot establish authenticity, overall quality or comfort on the wrist.
When a manufacturer does not describe the measurement method in the source you used, say so. Report your own method clearly instead of presenting it as the manufacturer’s procedure. If the two methods cannot be matched, show the figures under their original labels without assigning a pass or fail.
The same need to define the object applies to weight. See complete-watch, sized-bracelet and watch-head weight for the configuration details that belong beside a figure in grams.
Sources and scope
- Rolex — Cosmograph Daytona 126500LN brochure, technical details, PDF page 9. The 40 mm figure is a manufacturer specification for the genuine watch.
- EEpro — Daytona Measurements (11 vs 12 series), Rolex Forums, 30 December 2023, opening post. Third-party owner report; the comparison uses only the newer 126500 figures.
- Blake Buettner — Video Review: The Rolex Daytona 126500, The Deep Track, 22 January 2024. Third-party review distinguishing bezel diameter, case width and total thickness.
- Mitutoyo — Quick Guide to Precision Measuring Instruments, “General notes on use of caliper,” printed page PG21. Guidance on force, jaw tilt, cleaning and the zero check.
- Mitutoyo — ABSOLUTE Digimatic Caliper catalog, printed page D-7, PDF page 7. Separate accuracy and resolution fields for the listed models.
Sources checked 3 November 2026. The endpoint labels and record format in this guide are Timepiece Metrics editorial conventions. The photographs show owner-supplied readings; their measurement conditions have not been fully documented. Public measurements of genuine watches remain separate from the replica photographs and from Rolex’s own specifications.
Leave a Reply